Interior designers
Present your design proposals clearly and communicate the details to clients.

Designed for interior designers, carpenters and homeowners
See your future kitchen before it is built, with clear drawings and dimensions that help you discuss the design and plan your order.
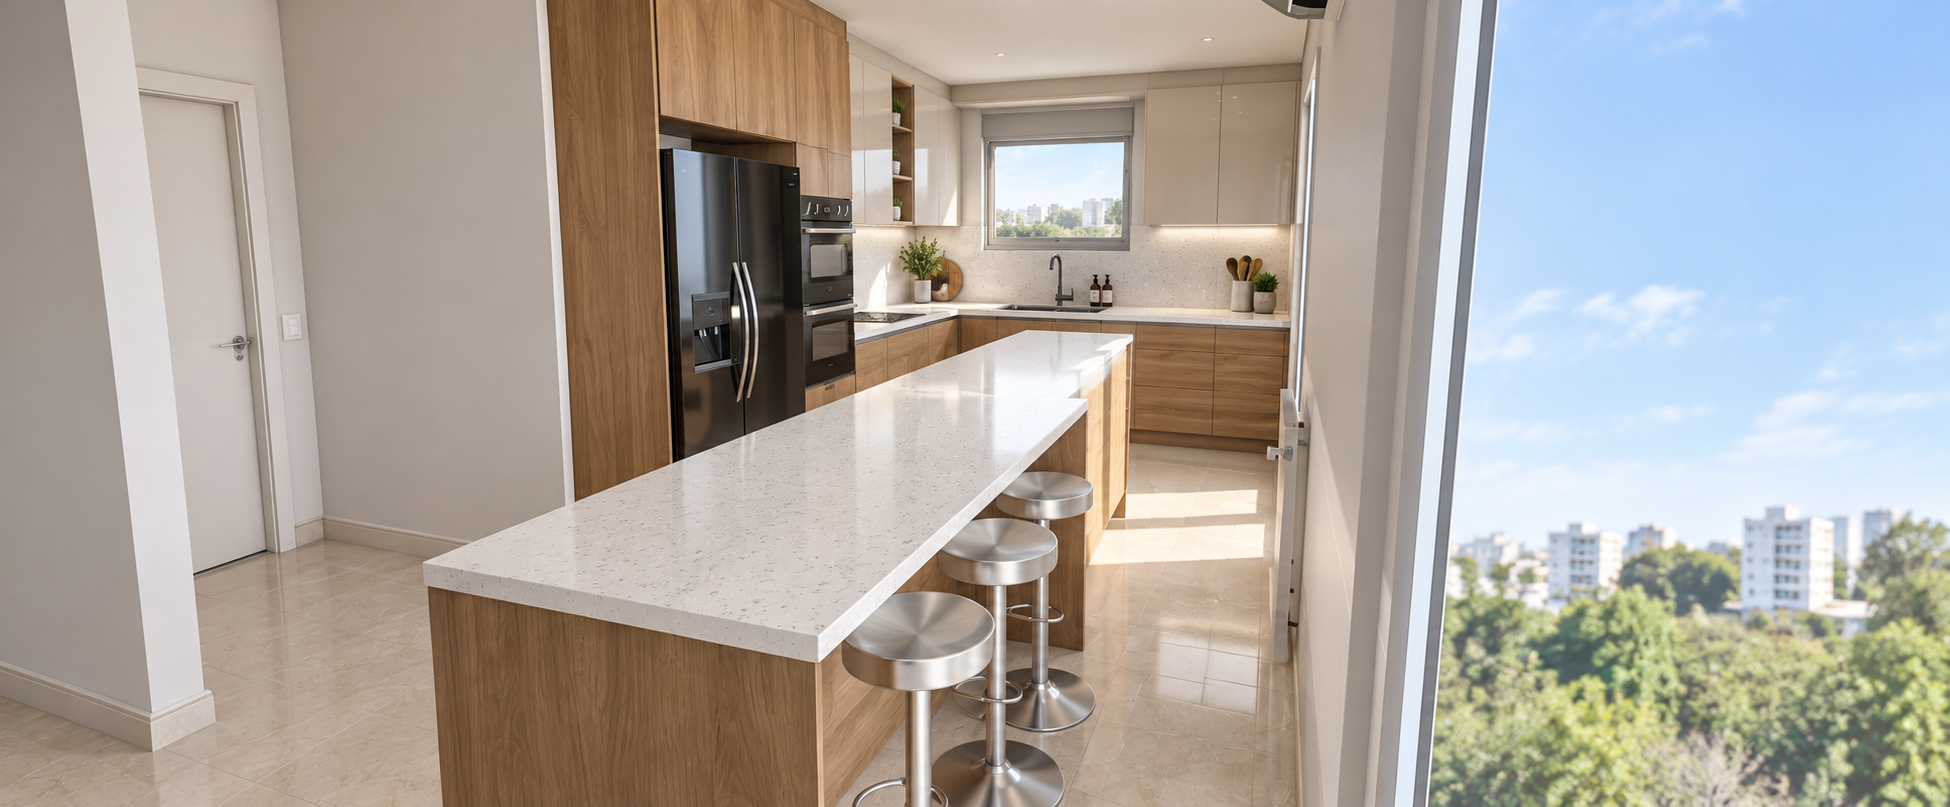
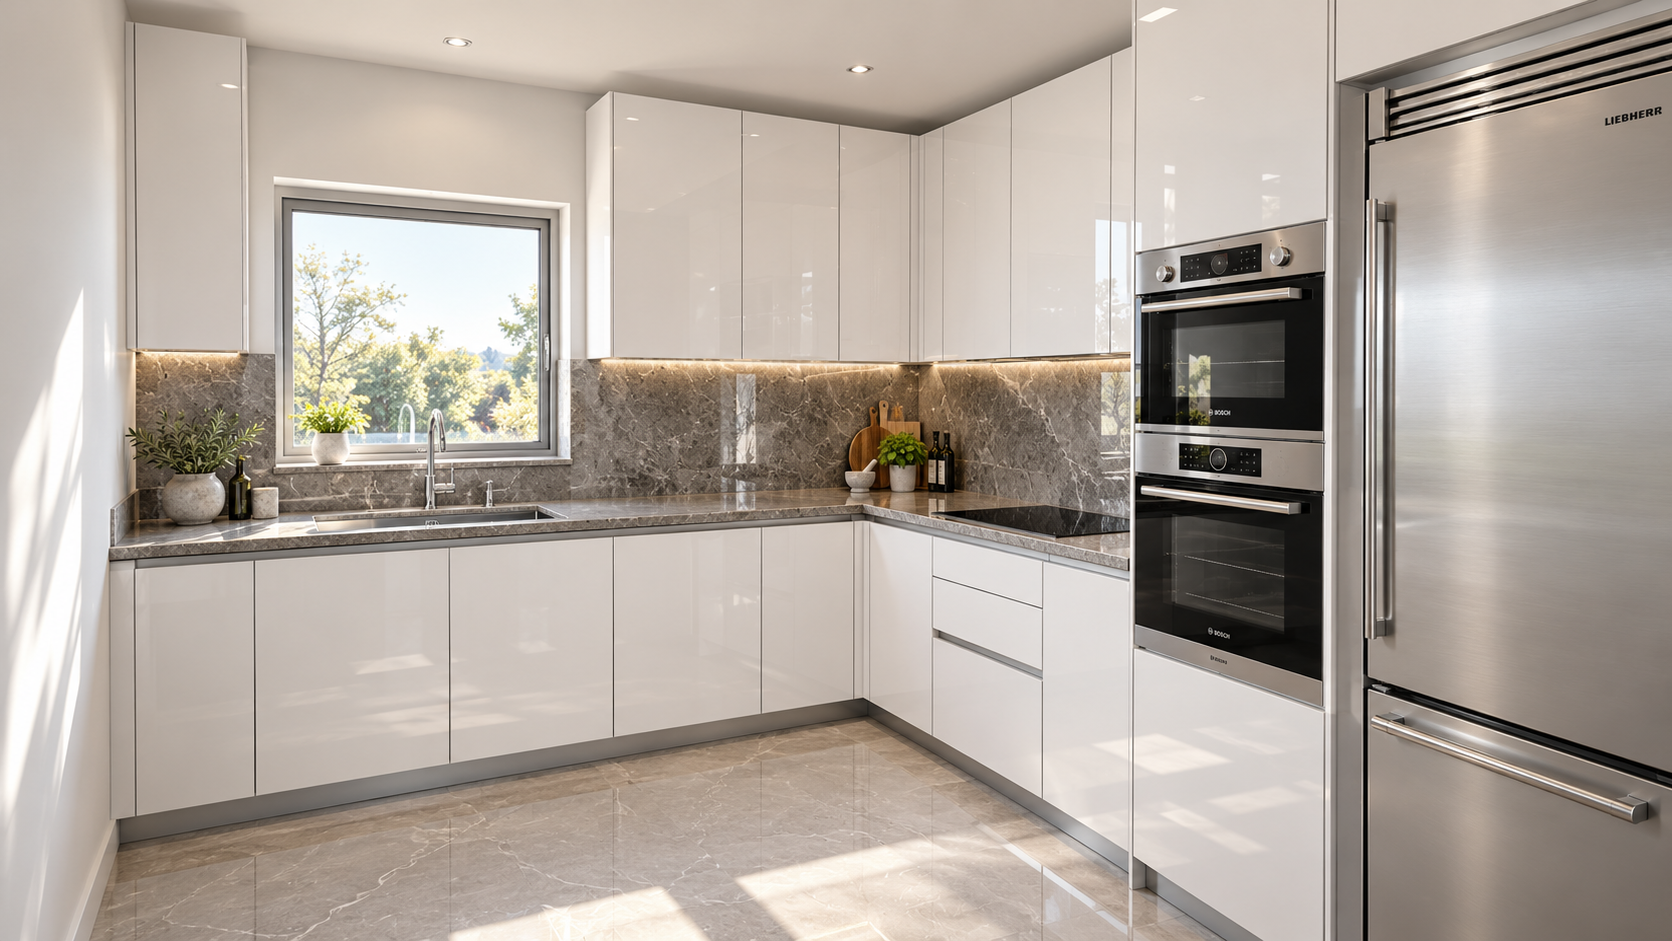
For an additional €150, receive an itemized list of kitchen components to help you prepare your order.
Present your design proposals clearly and communicate the details to clients.
Review the configuration and prepare your material and cabinet ordering process.
Understand the layout, appearance and dimensions of your new kitchen before making decisions.
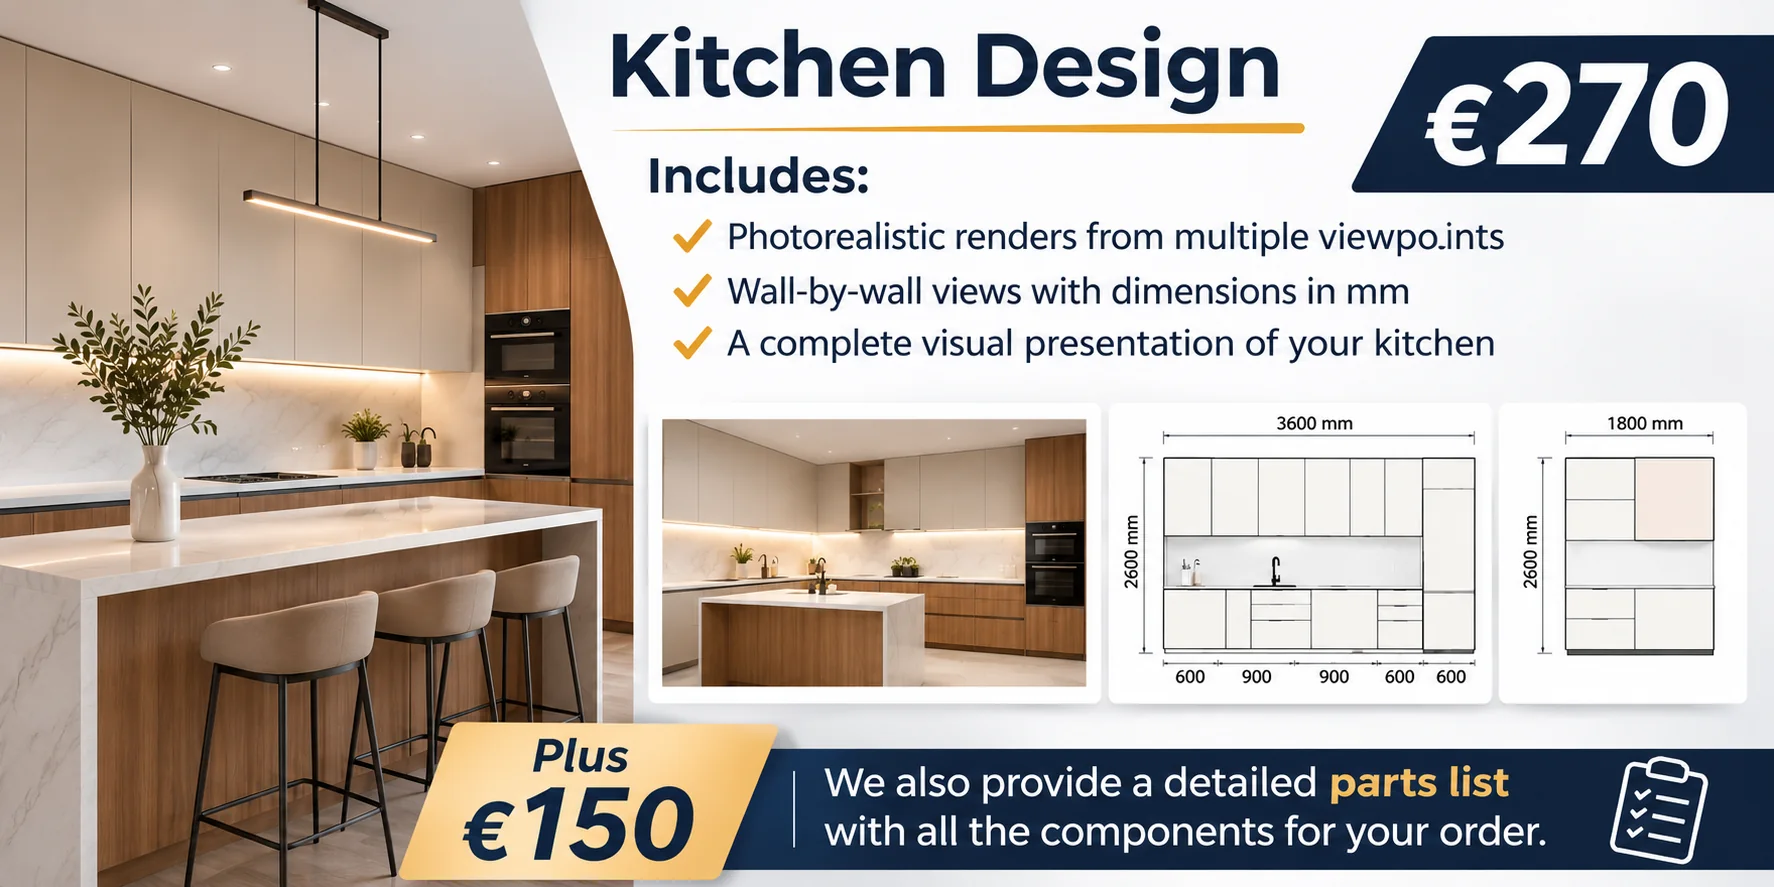
Send us the basic room dimensions, a few photographs and your preferences. We will confirm the scope before starting the design.
Contact us ↗All measurements must be checked on site before manufacturing or installation.